When our 1968 ranch house was built it was meant for an elderly couple. They opted for one bathroom and smaller square footage as it was just the two of them. The next family that lived here had two kids and the husband worked construction so they enclosed the back porch, took out the pantry and hall closet to make the living room bigger, and enlarged the laundry room. All things I am grateful they did, but I really missed not having a walk in pantry. We are the third owners and have done quite a lot to the house over the last nine years we have lived here. Sometimes I come up with crazy ideas for home improvement and Eddy always patiently goes along with them and together we have learned over the years how to be a pretty good team, most of the time. I racked my brain trying to think where I could put in a pantry for canned goods and the like. I considered taking out part of a bedroom closet to make a pantry but that closet was already so small. Then one day it hit me as I stood in the hall right outside the kitchen. Behind the drywall was a few inches of precious space just laying empty. Not for long!
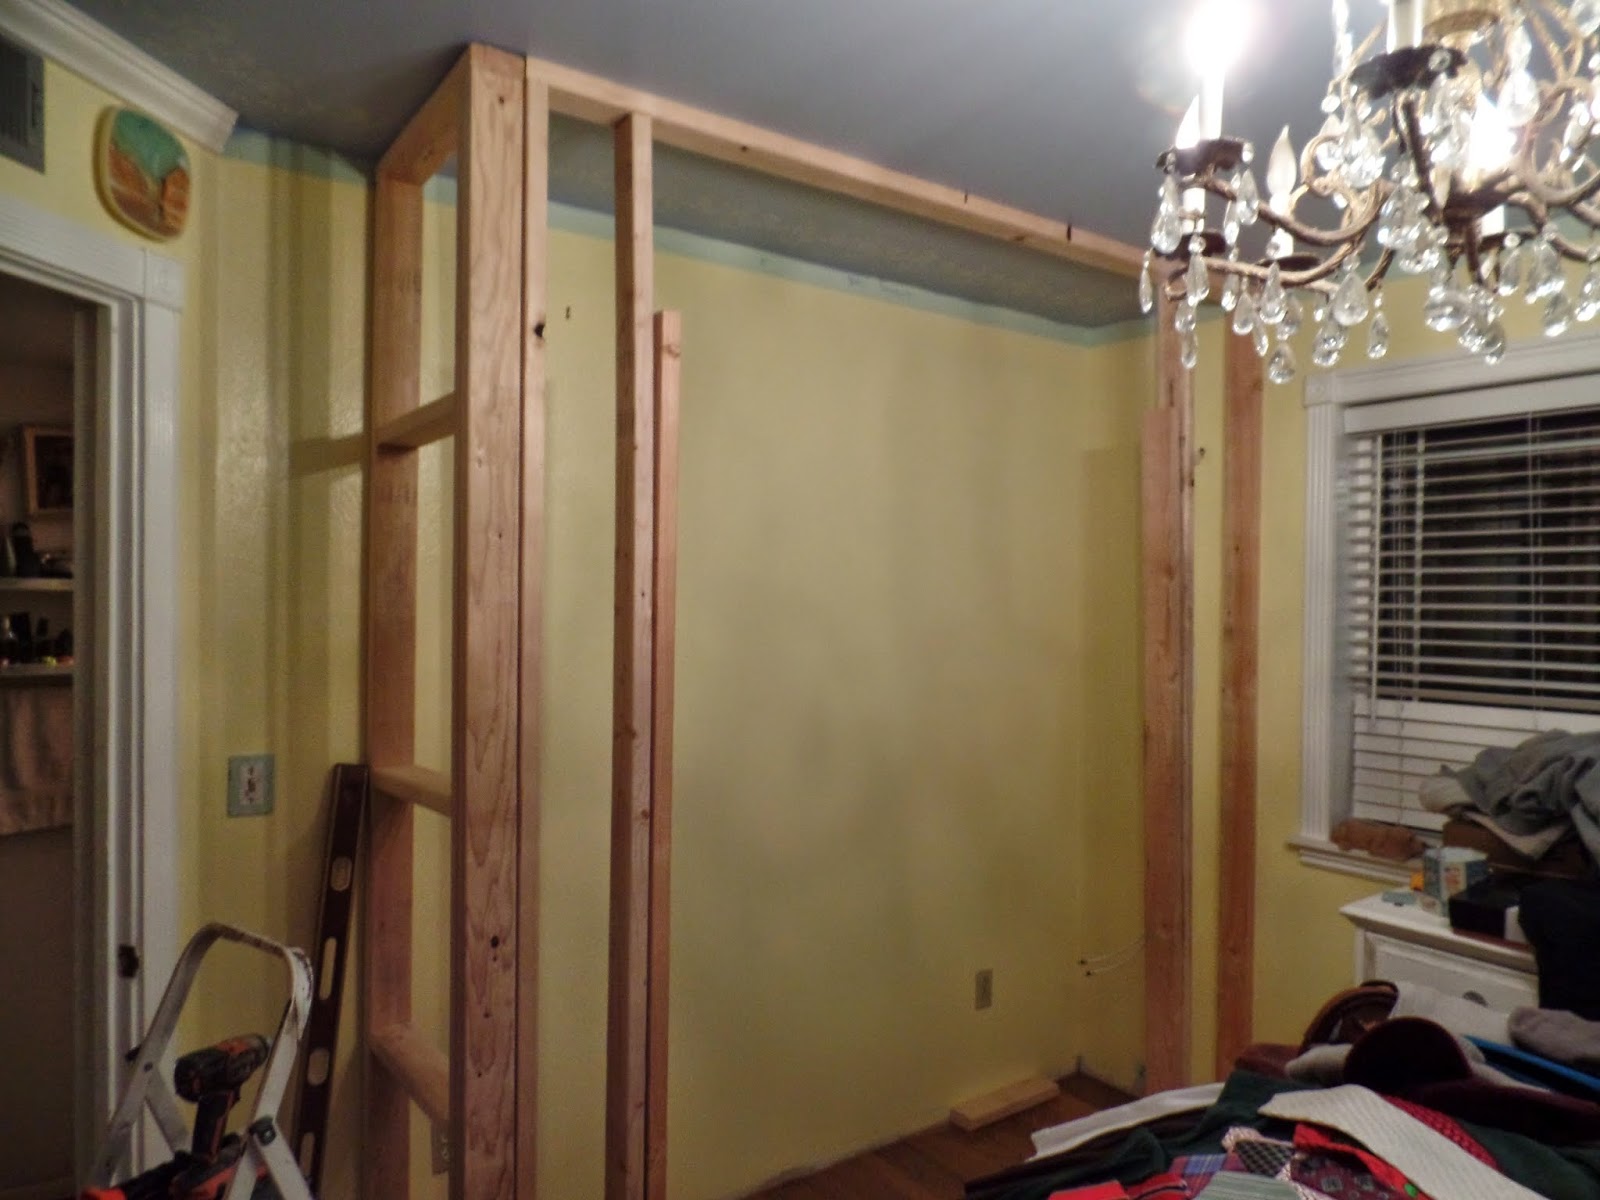
Our process: First we ripped out drywall making sure there wasn't any electrical or pipes. There wasn't so we kept ripping out drywall stud by stud until we had the size we wanted. I painted the studs white and then eddy screwed in pieces of studs on the horizontal to make shelves.
Eddy screwing in studs.
A view before cupboard doors are added.
I had all the shelves painted with a paint and primer in one kind of paint. I wasn't sure if I could paint what essentially was the back of the drywall thinking that the paper could bubble and come off. Instead I hit upon the idea of wallpapering it using contact paper usually used for lining kitchen shelves. To make the cupboard doors, we determined how many stud sections we wanted to cover per cupboard door. Then Eddy took a sheet of bead board and some popular boards and routed a slot for the bead board to slide into it. We added hinges, locking knobs and molding.
A view of hall pantry.
This doorway is in my kitchen so the hall pantry is very convenient to the kitchen.
I love that there is just one layer of cans so you don't
have to dig behind cans looking for stuff .
I do have one section that is six inches deep so I can fit bigger cans like enchilada sauce.
Total cost: $150.00. I love my hallway pantry!